top of page

Owl House

Helen Martins’ Owl House in Nieu-Bethesda stands as one of South Africa’s most iconic works of outsider art—a dreamscape carved out of isolation, longing, and fierce imagination. From the outside, the house appears ordinary, but the moment you pass beneath the arch into the Camel Yard, the world shifts. Cement owls with glass-bottle eyes, mermaids, pilgrims, camels, and enigmatic hostesses populate the space, all oriented toward a mystical “East” that Miss Helen envisioned as a place of spiritual illumination.
Between 1945 and 1976, driven by a deep dissatisfaction with the monotony of her life, Martins transformed her home using humble materials—cement, mirrors, coloured glass, wire—turning them into a shimmering, symbolic universe. She worked closely with Koos Malgas, whose craftsmanship helped bring her visions into physical form. Her influences were eclectic and deeply personal: Bible stories, the Rubaiyat of Omar Khayyam, the Orient, and everyday objects. The result is a private mythology made public—a place where light refracts through crushed glass, where sculptures stand in silent procession, and where the boundary between the sacred and the strange dissolves.
The Owl House’s impact extended beyond its walls. It inspired Athol Fugard’s celebrated play The Road to Mecca, later adapted into a film, cementing Miss Helen’s legacy as a creator whose inner world continues to resonate with visitors, artists, and dreamers.

Front Verandah
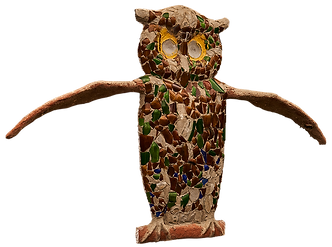
The front verandah of Helen Martins’ home on River Street offers the first glimpse into the imaginative world of The Owl House. What appears at first to be a traditional Karoo house is transformed by a striking array of cement owls, an owl mosaic, and symbolic details that reflect Helen’s lifelong fascination with owls and snow. An owl sentinel watches from the roof, while visitors are welcomed by sculptural owls and a prominent mosaic created with the help of her early collaborator, Piet van der Merwe.
The entrance itself is boldly marked “The Owl House” and framed by a door encrusted with crushed white glass, evoking snow that inspired Helen. Together, these elements announce the dream‑like, deeply personal artistic vision that defines the spaces beyond the verandah.


The Entrance Hall
Crossing through the front door, warm amber light and coloured glass draw visitors into a dream‑like, otherworldly interior. Inspired by Helen Martins’ fascination with Edward Fitzgerald’s translation of Omar Khayyam’s Rubaiyat, the entrance hall unfolds as an Oriental fantasy. Ceramic heads of turbaned figures, Persian carpets, crescent‑shaped mirrors, and symbolic objects create a space of reflection and transformation, inviting visitors to step into Helen’s inner world.
More than a passageway, the entrance hall introduces the house as a deeply personal landscape—one that reflects Helen Martins’ psyche and foreshadows the imaginative sculptures that fill her garden beyond.


Dining Room
The dining room is a richly layered space that reflects Helen’s fascination with symbolism, light, and the exotic. Specially cut mirrors—two crescent moons and a striking sunburst—are displayed across the walls, creating dramatic reflections when illuminated at night. The crescent moon motif, which appears throughout the house and garden, reflects Helen’s deep interest in Islamic culture and her admiration for the moon, a presence she found especially compelling during her nocturnal wanderings.
The walls are covered in period wallpaper finished with crushed glass, producing a subtle shimmering effect, while the ceiling features a bold geometric design in green, yellow, and blue, also sealed beneath glass. Adding to the room’s sense of mystery and storytelling, a small Persian-style carpet hangs on the wall, evoking themes of magic, travel, and ancient legend drawn from Middle Eastern and Victorian literary traditions.


Sitting Room
Her lounge became a warm, immersive space that reflects Helen Martins’ deep fascination with light, reflection, and transformation. Carefully positioned heart‑shaped and rectangular mirrors animate the room throughout the day, while an engraved eight‑pointed star casts shifting shadows across the walls. Following the death of her parents, Helen dramatically re‑imagined her childhood home, introducing expansive windows of clear and coloured glass that flood the east‑facing room with light, including a striking orange centre panel and amber fanlight.
The walls and ceilings are richly decorated with geometric patterns and crushed coloured glass, reinforcing the room’s luminous character. At its centre stands a cement owl sculpture embedded with shards of broken bottles, cradling a small child figure, one of Helen’s most striking symbolic works. Glass cabinets filled with china and lamps, mythological imagery, and familiar art reproductions complete a room that blends domestic space with a highly personal artistic vision.

The Kitchen
Unlike a conventional kitchen, this space was never intended for cooking. Instead, it reflects Helen Martins’ deep love of tea, with teapots, cups, cosies and tins carefully arranged throughout the room. British tea brands such as Mazawattee and Horniman’s sit alongside the now‑discontinued Blue Cross, adding both historical and collectible interest. The room is filled with striking and symbolic objects, including a sinister monkey‑like head atop a tea cosy, a large fish, owls, and small cement candle‑holders with outstretched arms.
The ceiling is dominated by a dramatic painted design of radiant sun faces inspired by a Sunbeam floor polish tin—an artwork later described by Malgas as the piece he was most proud of creating. The intense use of red, a colour rich in primal and symbolic meaning, gives the room a powerful emotional presence. Completing the space is a reproduction of The Penitent Magdalene, depicting a contemplative Mary Magdalene, reinforcing themes of reflection, spirituality, and transformation.

The Pantry
The pantry is not a space for food storage, but a vital part of Helen Martins’ artistic world. Its shelves are filled with mason jars of crushed glass in vivid colours—materials she used to transform her home into a visual environment driven by light, texture, and imagination. Although she preserved fruit in bottles, she never ate it, valuing beauty over practicality.
Helen often neglected to cook for herself, surviving largely on cups of tea while neighbours brought her meals. In her early years, however, she was known as a capable cook, and handwritten recipes and newspaper clippings are still scattered throughout the house.
Before acquiring coffee grinders, Helen crushed glass by hand with a hammer, leaving her hands badly cut. Local children helped collect coloured bottles from around town, receiving sweets—sometimes homemade tameletjie—as payment. She refused broken glass, concerned the children might injure themselves.

The room is softly illuminated by an orange pane of glass set high in its only window, casting a warm glow. Unusually, the pantry is accessed from the living room rather than the kitchen, reinforcing its role as a creative workspace rather than a conventional household room.
The Honeymoon Room
The Honeymoon Room is one of the most visually striking spaces in Helen Martins’ house and one of only three rooms she chose to name, highlighting its deep symbolic importance. Dominated by the colour red, the room has a dark, intense atmosphere that transforms dramatically in the late afternoon, when sunlight filters through a glass‑encrusted red sun painted onto the window, bathing the space in an eerie glow.
The room contains two beds with red covers, a large, mirrored wardrobe, and a distinctive cross‑shaped mirror on the wall. Red light also enters through a half‑moon window that connects the room to the adjacent Long Room. Although originally the main bedroom of the house, it is said that Helen herself never slept here.

Red, the defining colour of the room, carries layered meanings—romantic love, religious symbolism, sacrifice, and sensuality—all of which add to the room’s complex character. The painted suns that appear throughout the house, including here, paradoxically block out the real sunlight, reinforcing Helen’s carefully controlled inner world.


Objects in the Room
Two dolls lie together on one of the beds. Once common children’s toys in the early 20th century, these figures are now recognised as controversial due to their racist origins, though this would not have been widely questioned during Helen’s lifetime. Their presence reflects the cultural norms and popular imagery of the era in which she lived.
Above the second bed hangs a reproduction of Fast Asleep (1870) by Sophie Gengembre Anderson, a successful Victorian artist known for her tender depictions of children and her masterful use of light. The painting adds a quiet, sentimental note that contrasts with the intensity of the room’s colour and symbolism.
Together, the Honeymoon Room’s colour, objects, and light create a powerful and unsettling space—one that reveals much about Helen Martins’ symbolic imagination and the emotional depth of her environment.
The Green Room
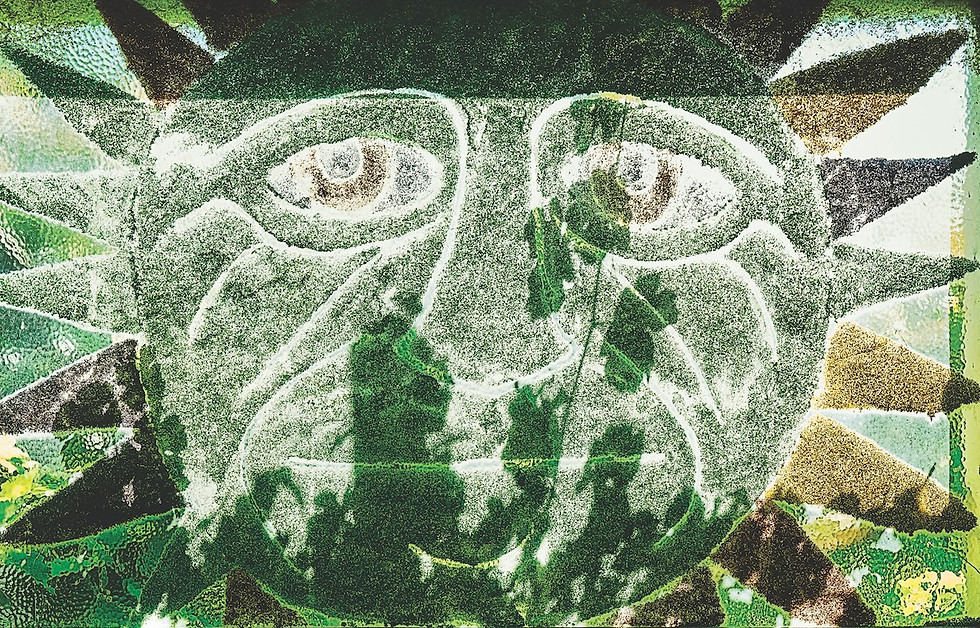
The Green Room is one of the most atmospheric spaces in the Owl House, defined by its immersive use of colour, symbolism, and personal meaning. Painted almost entirely in shades of green — from deep emerald to sharp chartreuse — the room creates a calm, enveloping sanctuary that contrasts strongly with the harsh Karoo landscape outside. Green glass panels, mirrors, and decorative motifs intensify this effect, bathing the space in a tranquil, otherworldly light.
Mirrors play a prominent role in the room, multiplying light and imagery. Among them are heart‑shaped and hand‑mirror forms, echoing personal objects owned by Helen Martins herself. A green sun motif appears in the window, reinforcing the room’s symbolic focus on renewal, introspection, and inner life.

The room also reveals intimate aspects of Helen Martins’ personal history. Two beds suggest accommodation for a long‑term companion, Johannes Hattingh, who also assisted with building work on the house. On the floor near the door lies a striking hide‑covered figure with one human foot and one cloven hoof — the only sculptural work Helen is known to have made herself. She called it her “little devil”, and it has been interpreted as a deeply personal symbol linked to physical vulnerability, fear, and emotional conflict.


The walls of the Green Room are densely hung with images, making it the most visually crowded space in the house. These include family photographs, Victorian reproductions, religious imagery, and literary references. Works such as Psyche and Eros, devotional scenes from Catholic Holy Week, and sentimental Victorian prints reflect Helen’s fascination with love, loss, spirituality, and theatricality. Quotations from poets such as Elizabeth Barrett Browning and Alfred, Lord Tennyson add further emotional depth.
Green itself carries layered meaning throughout the room. Traditionally associated with renewal, paradise, and rebirth in Islamic and Catholic traditions, the colour was viewed with suspicion in austere Protestant culture — the background from which Helen emerged. Its dominant presence here suggests both rebellion and personal liberation. Altogether, the Green Room stands as a deeply personal, symbolic space — part sanctuary, part gallery — offering rare insight into Helen Martins’ inner world, emotional life, and imaginative vision.

The Long Room
The Long Room was Helen Martins’ favourite bedroom and a deeply personal space within her home. North‑facing and filled with light, the room reflects both her need for warmth and her vivid inner world. Large windows flood the space with sunlight, illuminating an eclectic collection of sentimental ornaments, pictures, and handmade objects.
Helen’s love of kitsch, Catholic iconography, and Victorian imagery is strongly expressed here, standing in stark contrast to the strict Calvinist environment in which she was raised. Ornate details abound, including crushed glass surfaces and colourful, inverted brandy goblets suspended from the ceiling to catch and refract the light.
Among the striking furnishings are cement owl chairs with inverted faces—designed by Helen herself—as well as a table supported by a single leg shaped like a coiled snake, a symbol that appears frequently throughout her work. Figurines made from cement and coloured bottles echo the Dutch lady figures found elsewhere on the property, reinforcing recurring themes and forms across her environment.

Leading off the bedroom is a locked storeroom that Helen mysteriously called Bluebeard’s Chamber. She referred to it as a place where women were kept locked away, adding an unsettling and theatrical note to the space. At the time of her death, she was in the process of drawing a face on the storeroom door, suggesting that even this private room was still evolving. Overall, the Long Room offers a powerful glimpse into Helen Martins’ imagination—revealing her humour, symbolism, spirituality, and resistance to convention through a space that was both intimate and expressive.

The Bathroom
The bathroom reveals Helen Martins’ uncompromising commitment to art over practicality. With an unusually low ceiling and a mirror that highlights her small stature, the space feels intimate and deliberately challenging. The rough cement bath, awkwardly designed plumbing, and the need to fill it by hand reinforce the sense that functionality was secondary to creative expression.
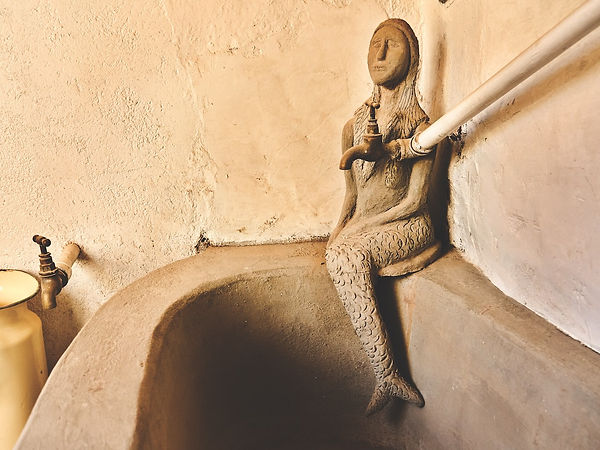
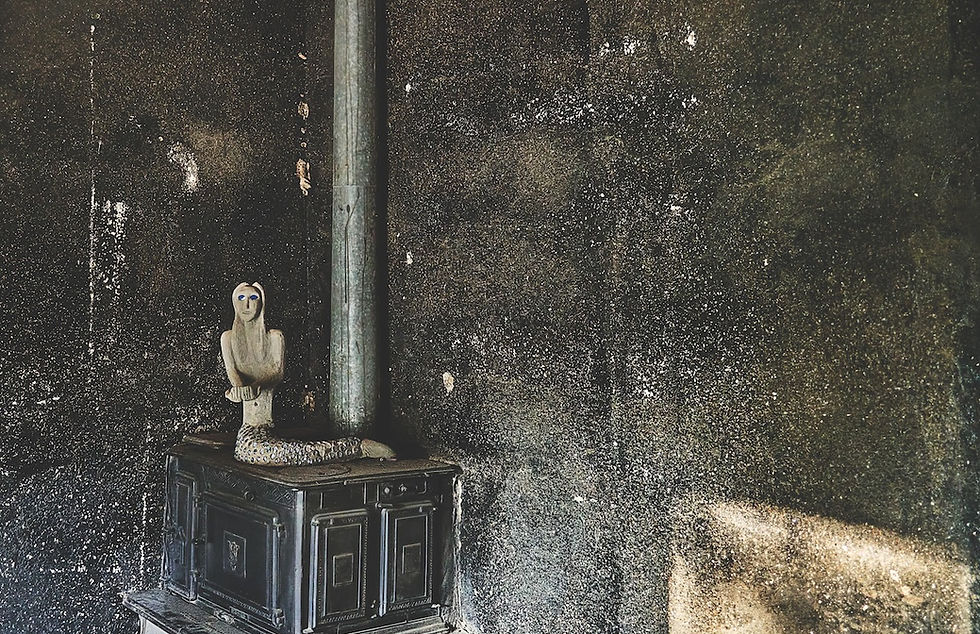
Striking sculptural elements dominate the room. A cement mermaid sits on the edge of the bath, while a large bas‑relief of a woman in flippers swims across the wall above. These figures draw on Karoo mythology, a landscape rich in ghost stories and supernatural folklore. Local oral traditions tell of mermaids luring travellers at remote water sources, while ancient San rock art in the Little Karoo depicts mysterious fin‑legged creatures, interpreted either as rain symbols or mythic beings shaped by later European tales.
Underfoot, the floor is a shimmering mosaic made from white bottles, intended to evoke freshly fallen snow. Although Helen loved the beauty of snow, it also caused her deep anxiety, as she feared it might damage the sculptures in the Camel Yard. The bathroom, like much of her home, stands as a powerful blend of imagination, mythology, and personal obsession.

The Lion’s Den
The Lion’s Den is a small, detached room located in the garden, separate from the main house and accessible only from outside. Unlike the other rooms, which were redesigned to enhance light, this space is deliberately dark. Its window was sealed, the walls painted black, and later covered in glass, making darkness the defining feature of the room. The name “The Lion’s Den” is inscribed into the cement steps leading up to the entrance.
The room is closely associated with Helen Martins’ father, Piet Martins, who was confined there by Helen and her mother, Hester. After Hester’s death in 1941, Helen was left alone with her father during a period that appears to have been deeply distressing for her. Piet died in 1945 and was remembered by acquaintances as a difficult and unpopular man, with a reputation for conflict and rigid beliefs.
Personal recollections and recorded family accounts suggest that this time had a lasting emotional impact on Helen. The Lion’s Den stands today as one of the most psychologically charged spaces on the property, reflecting themes of isolation, darkness, and personal trauma within Helen Martins’ life and work.
Bluebeard’s Chamber
Bluebeard’s Chamber was a locked storeroom leading off the Long Room, which Helen Martins referred to with deliberate mystery. When asked about the name, she explained that it was “where Bluebeard kept his women locked up.” On the door, an unfinished face—believed to represent Bluebeard—was being drawn at the time of her death, echoing shadow-like motifs seen elsewhere in the house.
The name references the famous Bluebeard fairytale, first written by Charles Perrault in the late 17th century and later popularised in Victorian England. The story tells of a young bride forbidden to open a certain room, only to discover it contains the murdered bodies of her husband’s former wives. Her curiosity nearly costs her life.
Helen’s use of this name suggests a strong identification with the story’s themes of secrecy, control, and punishment, often interpreted as a metaphor for the consequences faced by women who defy male authority. According to her close friend Jill Wenman, no one was ever allowed to see inside Bluebeard’s Chamber—or the similarly secretive Lion’s Den—reinforcing the room’s symbolic and personal significance.
Back Stoep
The Back Stoep (back verandah) opens onto the Camel Yard, a richly imagined outdoor space accessed from both Bluebeard’s Chamber and the Green Room. Filled with cement sculptures, bas-reliefs and mosaics created by Helen’s helpers under her direction, this area stands as a physical expression of her inner world and artistic vision.
Helen drew inspiration from books, magazines and personal mementoes, but the strongest influence here is Edward Fitzgerald’s Rubaiyat of Omar Khayyam. Figures inspired by the poem dominate the stoep, many based on Robert Stewart Sherriffs’ illustrations. A frieze along the main wall, dedicated to Don Maclennan, reflects this influence, alongside recurring references to the Mona Lisa—an image that fascinated Helen throughout the house and garden.


One of the most striking images is drawn from Rubai 71: a turbaned, magician-like figure holding a flaming torch and a star-and-crescent orb. The torch suggests hell, while the star and crescent symbolise heaven, yet the poem’s message challenges these ideas, presenting heaven and hell as inner states shaped by human consciousness. This philosophy would have been both liberating and deeply provocative within Helen’s strict Calvinist upbringing and conservative community.
Other works include a delicate bas-relief of embracing lovers inspired by Rubai 57, celebrating sensual pleasure and joy in contrast to Calvinist restraint. Nearby mosaics—a smiling sun, a swimming red-haired woman, and a wide-winged owl—add layers of symbolism and whimsy, reinforcing the Back Stoep as a space where imagination, rebellion and personal freedom come vividly to life.

bottom of page